The studio
A masterplanner +
an architect +
a researcher.
One studio that moves seamlessly between scales.
From the masterplan to the building inside it — with nothing lost in the handover.
Every scale, one team
Partners
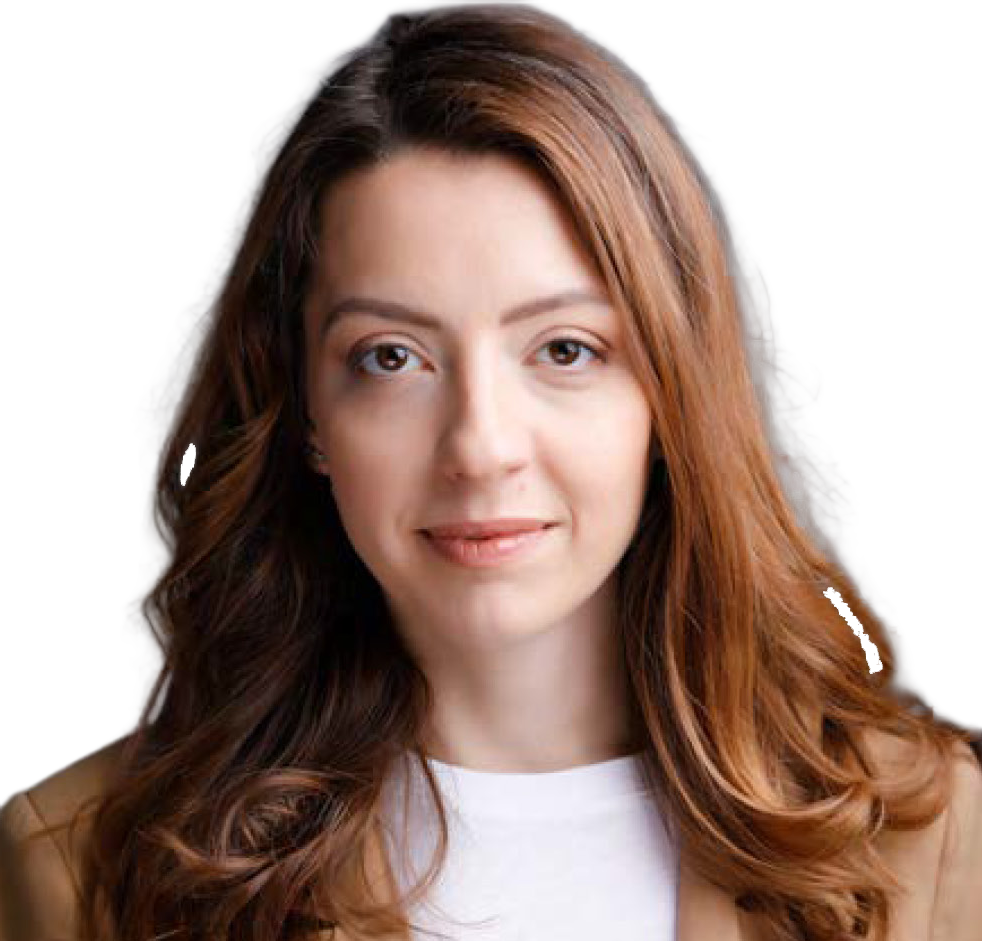
Simona is an ARB-registered urban designer and architect who spent over seven years at some of the largest practices in the UK, including Squire + Partners and Allies & Morrison — one of the UK's foremost masterplanning practices — as project architect on large-scale urban regeneration in London.
She holds a BA with honours from Newcastle University and an MArch with distinction from the University of Westminster. Her particular interest is in regeneration projects and the revitalisation of industrial-era buildings. She now leads masterplanning and urban design at Studio SRK+.
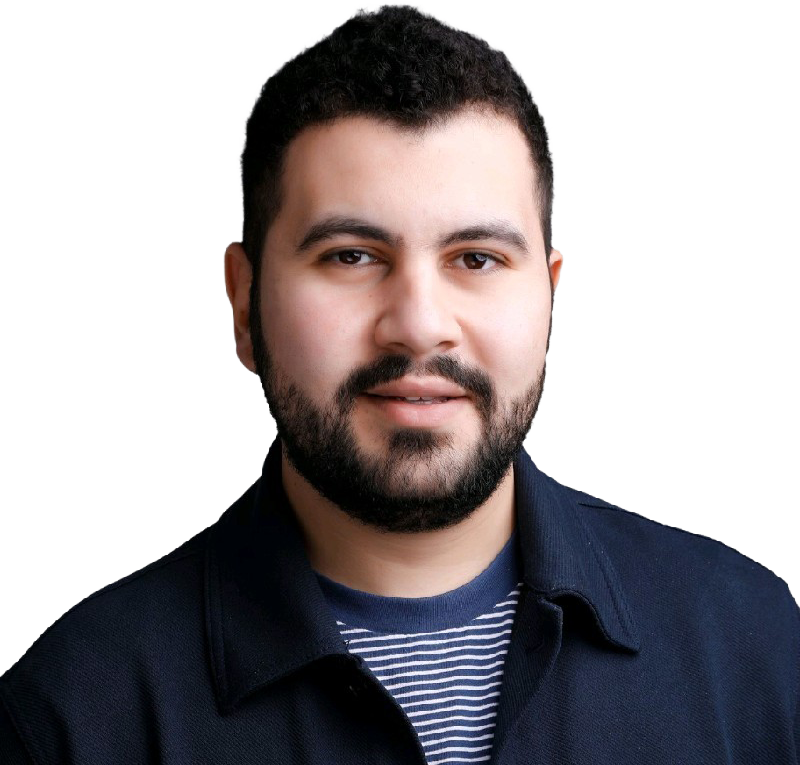
After a BA from Newcastle University and an MArch from the Welsh School of Architecture, Ramez has worked for some of the UK's leading architecture practices — including Squire + Partners and Foster + Partners — on projects of every size around the world, from skyscrapers in London to urban regeneration in Abu Dhabi.
RIBA-registered, he was project architect at Foster + Partners on a large commercial development in Beijing. His work spans high-rise, commercial and civic architecture at an international standard, and he now leads architecture and delivery at Studio SRK+.
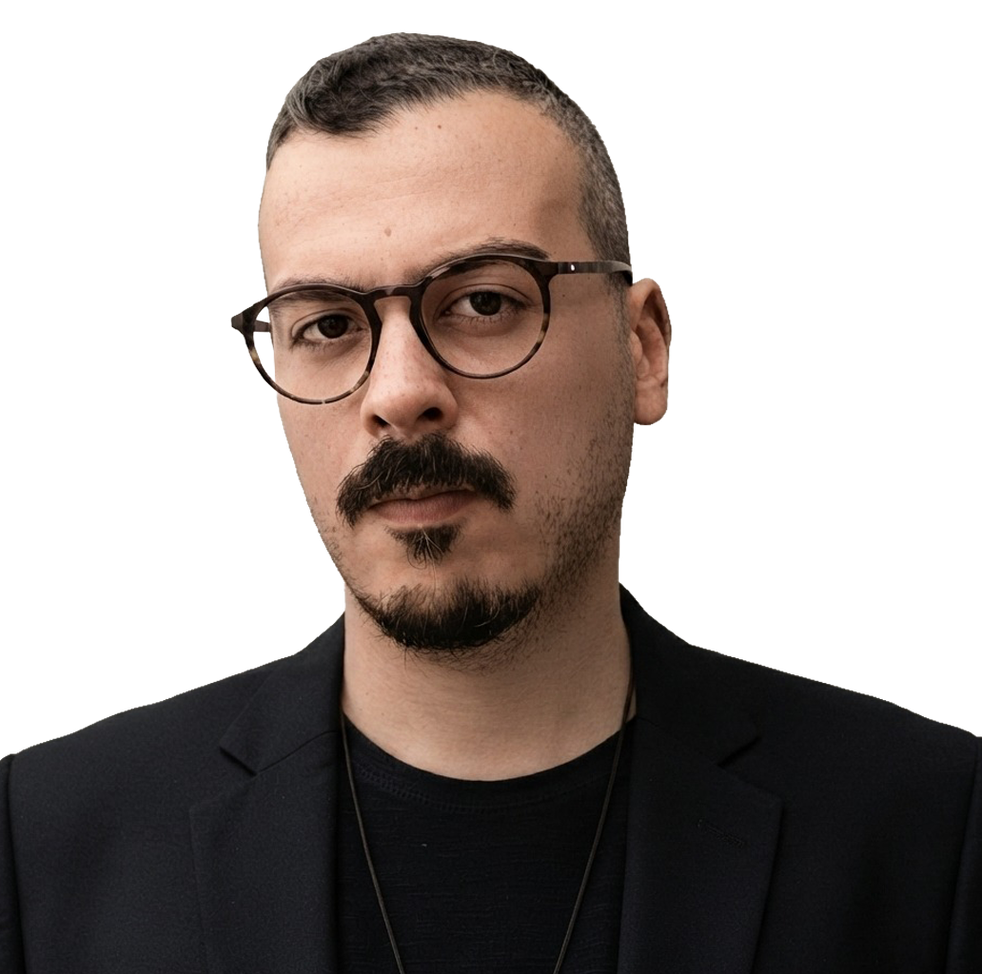
Abdelrahman has fourteen years in practice across the Gulf, on buildings that have to carry civic weight — as lead architect on the Makkah Minaret Tower for Makkah Municipality, a 520-metre mixed-use tower a kilometre from the Kaaba whose plan is generated from the qibla, and at DEC in Dubai on the Dubai Safari main building and the H.H. Sheikh Mohammed Bin Rashid Government School.
He holds a B.Arch and an MRAC — a master's in robotics and advanced construction — from IAAC in Barcelona, is RIBA Part I and an Associate of the AIA. His particular interest is in research-led design and sustainability: reading climate and precedent computationally, and testing a design against how it will actually be built. He now leads research, sustainability and fabrication at Studio SRK+.
Capability
From the scale of a city to that of a wayfinding sign + everything in between.
Masterplan
Districts, communities and public realm — read from the ground up, planned to be walked.
Architecture
Civic, cultural, residential, commercial and high-rise, held to an international standard.
Frameworks + design codes
Design codes, streetscape and wayfinding strategies, public-realm frameworks — written to be applied by others, and drawn so they can be.
Landscape + urban design
Parks, streets and shaded ground that make the space between buildings work.
Interior design
Interiors in the same additive spirit — thresholds, materials and light carried inside.
Four of our twenty projects are frameworks rather than buildings — a streetscape, landscape and wayfinding strategy for a Riyadh community, a design framework for community centres and mosques beside a UNESCO world heritage site, a public-realm vision for a Cairo high street, and a city-wide street and public-realm strategy for Dubai. See the frameworks
How we work
Every design begins with a single key sketch.
One drawing that holds the whole idea — drawn from the client's brief and the site's contextual parameters. Everything after it is development.
Location
Climate, and the socio-economic, historic and cultural features to address.
Context
The urban setting — and how it constrains and informs every decision.
Concept
Both studied closely, producing an idea unique to that project.
Design
Developed and detailed through each stage, ready for construction.
Sustainable design
Sustainability is a key tenet of every project — never an afterthought stuck onto a finished building.
It runs from pre-concept through to completion — beyond carbon neutrality towards a regenerative approach, targeting net-zero across both embodied and operational carbon, and aiming above the standards themselves.
Presence & delivery
Designed in London. Built where you are.
Design leadership, concept & direction. Partner-led, RIBA / ARB.
A permanent team on the ground across the UAE and the wider Gulf.
A permanent team leading regional production and technical design.
In-Kingdom delivery and execution across Saudi Arabia.
Working on something at this scale?
Tell us about the site — where it is, what it has to do, and roughly where it sits in the timeline. We'll take it from the first sketch.